

BEDS2
BATHS2 full
SQUARE FEET1,025
MLS#PACT2134002
STATUSACTIVE
PROPERTY TYPERental - Condominium
SUBDIVISIONOLD FORGE CROSSING
SCHOOLTREDYFFRIN-EASTTOWN
Property Description
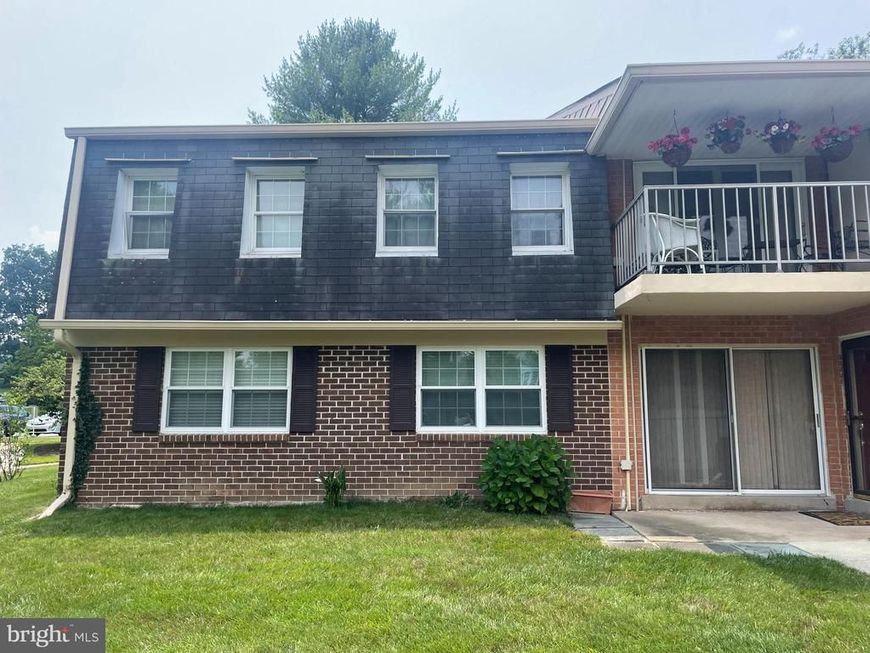
First floor 2b 2ba unit in sought after Old Forge Crossing in Devon! Located just across from the community swimming pool! Freshly painted throughout and move-in ready, this spacious condo features an open floor plan with Living/r, Dining/r and full kitchen with updated cabinets, stainless steel appliances and island. The hallway leads to a good size bedroom and the hall tiled bath with upgraded vanity, a hot tub and including the laundry area. The large master bedroom has a walk-in closet and a full tiled bath with upgraded vanity and stall shower. An ample storage closet and the foyer closet complete this unit. Unbeatable location, Old Forge Crossing is a great condo development with community pool and tennis courts, located just minutes away from Gateway shopping center, King of Prussia town center and Mall with all the great shops and restaurants, Valley Forge Park, all major highways Rt.202, I-76. Award winning Tredyffrin schools! Schedule your showing today!
Property Features
Property Type: Rental - Condominium
Cooling: Central A/C
Fuel Type: Natural Gas
Heating: Heat Pump(s)
Home Style: Colonial
Lot Size: 0.03 Acres
Stories: 1.0
Year Built: 1973
Feature Descriptions
Additional Structures: Above Grade, Below Grade
Appliances: Built-In Microwave, Built-In Range, Cooktop, Dishwasher, Disposal, Microwave, Oven - Self Cleaning, Oven - Single, Stove, Stainless Steel Appliances, Washer
Exterior: Brick
Flooring: Ceramic Tile, Laminate Plank, Laminated, Tile/Brick, Vinyl
Interior: Combination Dining/Living, Flat, Floor Plan - Open, Kitchen - Island, Bathroom - Soaking Tub, Bathroom - Stall Shower, Walk-in Closet(s), Wood Floors
Lot Dimensions: 0.03 Acre(S)
Municipality: TREDYFFRIN TWP
Number of Rooms: 7
Parking Features: Parking Lot, Assigned, Lighted Parking, Paved Parking
Rent Includes: Common Area Maintenance, Grounds Maintenance, HOA/Condo Fee, HVAC Maint, Lawn Service, Parking, Pool Maintenance, Snow Removal, Trash Removal
Rooms: Dining Room, Primary Bedroom, Kitchen, Family Room, Bedroom 1,Laundry, Storage Room, Bathroom 1,Primary Bathroom
Sewer: Public Sewer
SQFT Above Finished: 1025
SQFT Total Finished: 1025
Structure Type: Unit/Flat/Apartment
Total Garage/Parking Spaces: 2
Utilities: Cable TV Available, Electric Available, Phone Available, Sewer Available, Water Available
Water: Public
Local Schools
School District: TREDYFFRIN-EASTTOWN
Listed By / Shown By
Listed By
Agency Name: Springer Realty Group
Agency Phone: 4844984000
Shown By
Agent Name: Matt Weaver
Agent Phone: Cell: (717) 629-4538
Agency Title: Berkshire Hathaway HomeServices Homesale Realty

 First American



 Corporate Office - 215 S Centerville Rd. Lancaster, PA 17603
208 Old Forge Crossing, Unit 208 | MLS# PACT2134002
This property located at 208 Old Forge Crossing, Unit 208, Devon, PA 19333 is currently listed for rent with an asking price of $2,300 / Monthly. Old Forge Crossing, Unit 208 is located within the TREDYFFRIN-EASTTOWN school district. Search Devon real estate on mattweaver.homesale.com today.